
Nền tảng thiết kế cho mọi liên kết kết cấu
Xử lý các liên kết kết cấu phức tạp nhanh chóng với công cụ mạnh mẽ và tiêu chuẩn thiết kế mới nhất.
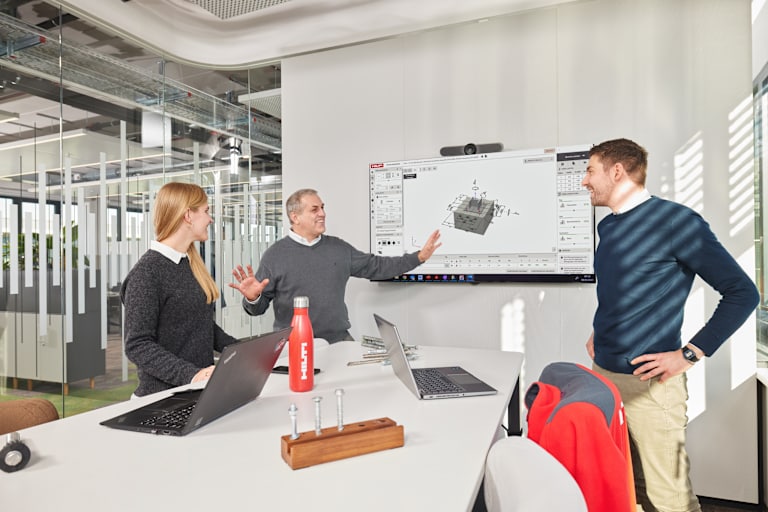
Kết hợp nhiều nhu cầu thiết kế kết cấu với nhau.
Từ giải phép neo, gia cường đến mặt dựng, tường gạch, tay vịn và nhiều ứng dụng khác.*
Từ neo hàng ngày đến liên kết bản mã phức tạp, PROFIS Engineering mang các module thiết kế cho các ứng dụng khác nhau và tối ưu hóa liên kết trong một nền tảng.
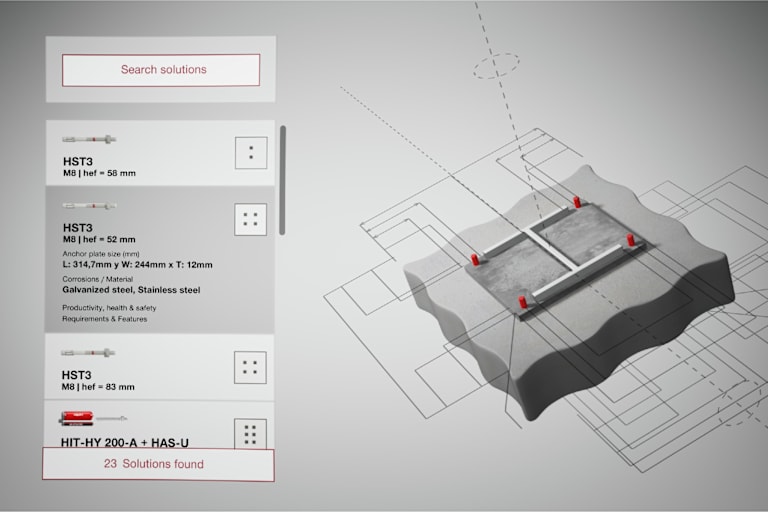
SMARTER BASEPLATE DESIGN
Thiết kế bu-lông khoan cấy, bu-lông chôn sẵn, bản mã, mối hàn và sườn tăng cứng trong một quy trình làm việc liền mạch.
Phân tích bản mã bằng công nghệ CBFEM để mô phỏng sát với ứng xử thực tế của kết cấu.
Thực hiện kiểm tra độ cứng, ứng suất và biến dạng nhằm xác thực và tối ưu thiết kế liên kết.
Xử lý các điều kiện tải trọng phức tạp, bao gồm tải trọng động đất và tải trọng mỏi.
Sử dụng Smart Design để tự động đề xuất giải pháp bu-lông tối ưu, giảm thời gian thử nghiệm và hiệu chỉnh thủ công.
Khám phá các phương án thiết kế đáp ứng tiêu chuẩn và tối ưu hóa kích thước bản mã, chiều sâu neo hoặc các yêu cầu cụ thể của dự án.
Tạo báo cáo chi tiết bao gồm phép tính, tiêu chuẩn áp dụng, thông tin sản phẩm và hình ảnh minh họa.
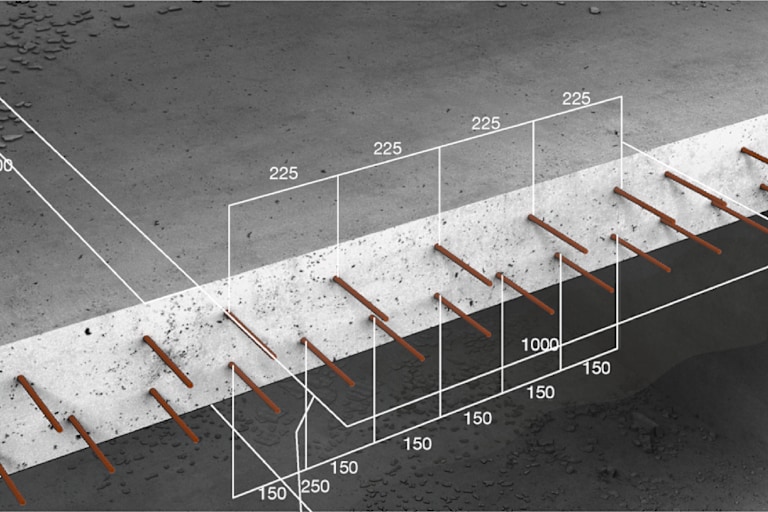
THIẾT KẾ CỐT THÉP KHOAN CẤY & LỚP PHỦ
Thiết kế các cốt thép khoan cấy (PIR) để mở rộng hoặc kết nối các bộ phận bê tông hiện có
Thiết kế các mối nối và liên kết kết cấu trong các trường hợp thiếu thép chờ hoặc cần tận dụng thép chờ hiện hữu
Thiết kế lớp bê tông bổ sung và thanh truyền lực chịu cắt khoan cấy cho các kết cấu bê tông đổ không đồng thời
Đánh giá khả năng truyền lực cắt tại giao diện bê tông để nâng cao độ tin cậy của thiết kế
Dễ dàng điều chỉnh đường kính thép, độ sâu chôn và khoảng cách phù hợp với điều kiện dự án
Xác định các vùng chịu lực cắt khác nhau và xét đến các điều kiện biên hoặc cấu hình đối xứng. tính toán các cấu hình cạnh hoặc đối xứng
Sử dụng hình ảnh 3D trực quan để hiểu phân bổ ứng suất trong suốt quá trình liên kết
Tối ưu hóa bố cục thanh cốt thép để giúp giảm lặp lại thiết kế và đơn giản hóa việc lắp đặt
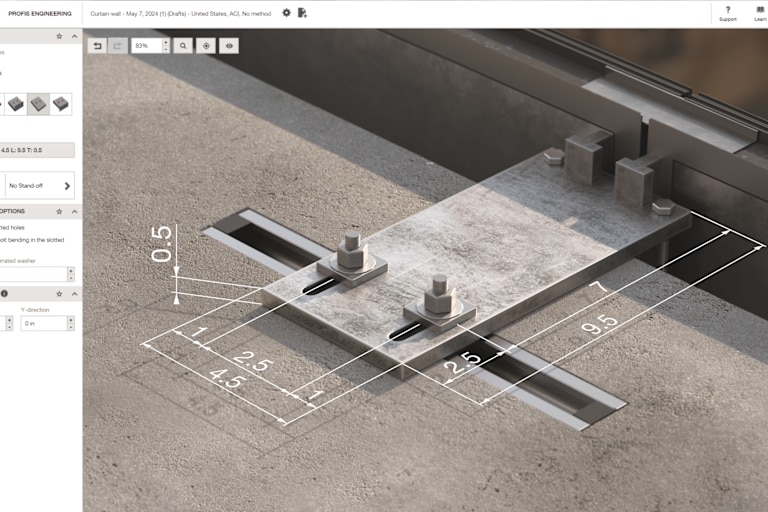
Thiết kế mặt dựng và neo chôn sẵn với sự tự tin
Thiết kế cài đặt neo chôn sẵn và khoan cấy bằng các sản phẩm được chứng nhận
Chuyển đổi giữa các công nghệ chỉ trong vài cú nhấp chuột để khám phá các giải pháp phù hợp
Tự động tính toán dung sai và nhiều kết hợp tảitrọng khác nhau
Xác định các điều kiện thiết kế kiểm soát nhanh hơn bằng tính toán tự động
Thiết kế hệ thống neo chôn sẵn cho các ứng dụng bao gồm mặt dựng, thang máy, trung tâm dữ liệu và đường hầm
Hỗ trợ các thiết kế theo nhiều tiêu chuẩn quốc tế, bao gồm ACI, Eurocode, CSA và AS 5216
Giảm tính toán thủ công và tăng tốc quy trình thiết kế của bạn
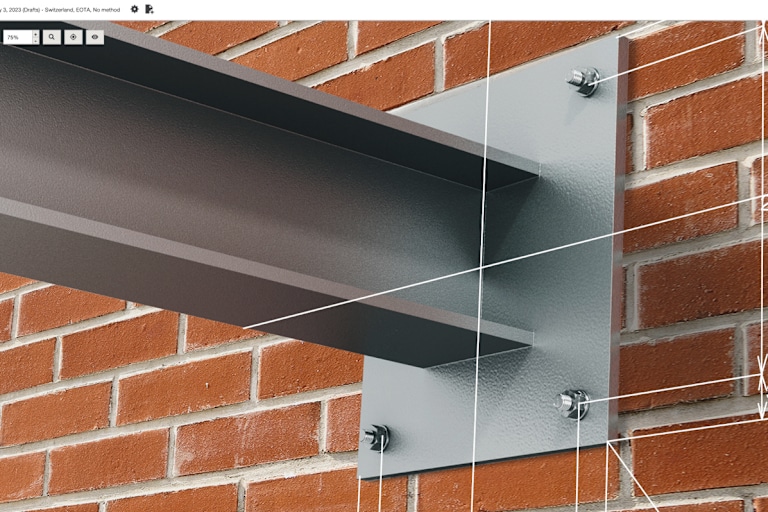
Thiết kế nhiều ứng dụng hơn với PROFIS
Tường gạch
Thiết kế các liên kết bản mã với các neo được phê duyệt
Xem xét lực kéo, lực cắt, các hệ số giảm tải và yếu tố hình học trong thiết kế
Xác định các loại tường gạch, kích thước, cách bố trí và điều kiện chèn vữa khác nhau
Tạo mẫu tùy chỉnh để tăng tốc độ lặp lại thiết kế
Lan can
Thiết kế kết nối hoàn chỉnh cho các sân ga, ban công và cầu thang
Tính toán tải dựa trên mức sử dụng, điều kiện gió và các yếu tố khác
Thực hiện kiểm tra độ ổn định và thiết kế liên kết mối hàn
Tối ưu thiết kế thanh ray và cột trụ mà vẫn đáp ứng đầy đủ các tiêu chuẩn, quy chuẩn kỹ thuật
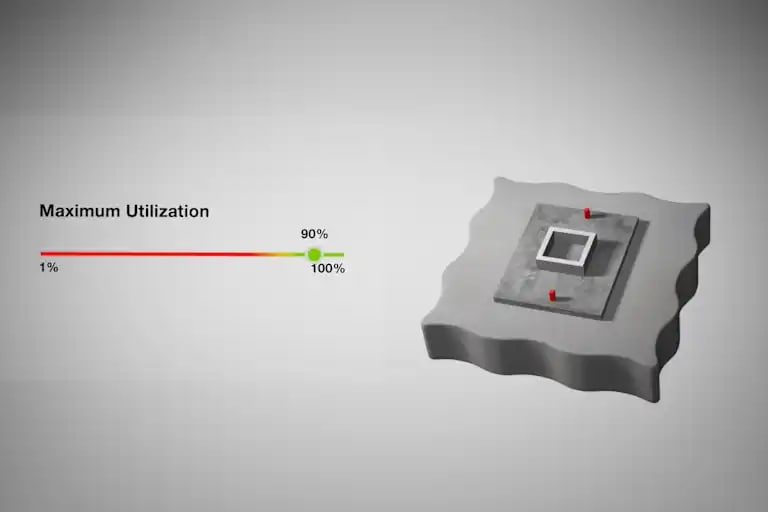
Find the best-suited anchor systems for your applications within few clicks with Smart Design.
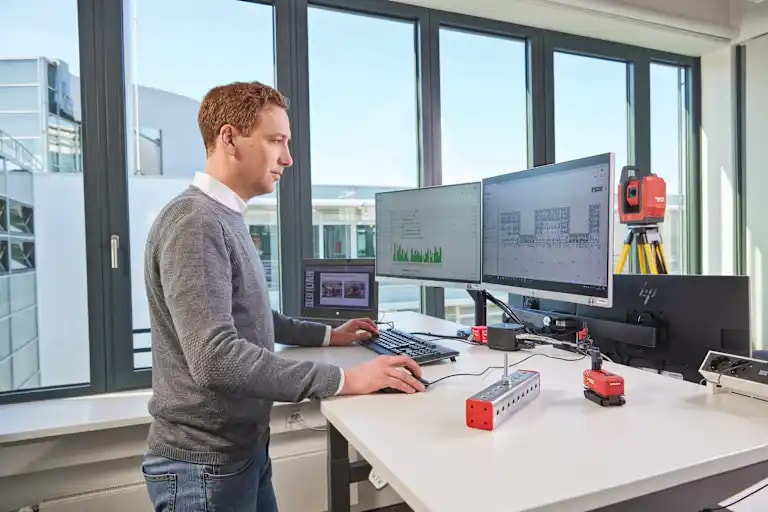
Export connections and loads from FEA software via Checkbot or Excel and export designs in 2D & 3D to BIM & CAD programs.
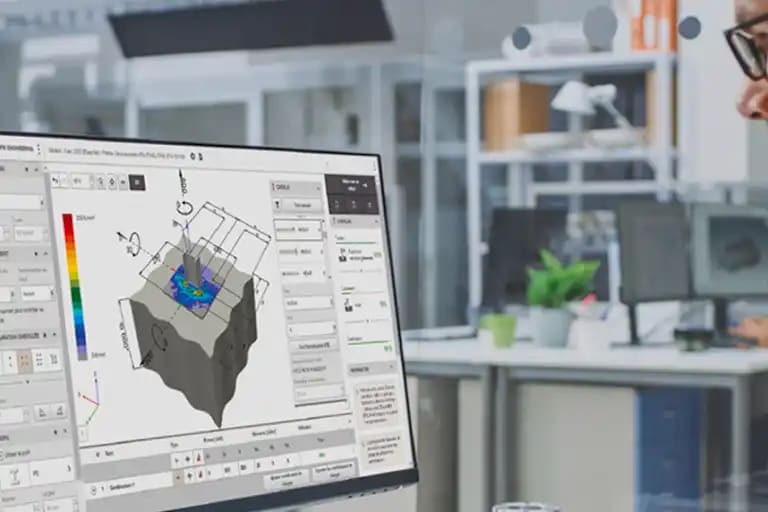
Use CBFEM to optimise anchors, baseplates, stiffeners, welds, and profiles for value-engineered design.

Many tools to increases your productivity i.e., Templates, Favourites, Project Sharing and Quantity Calculator.
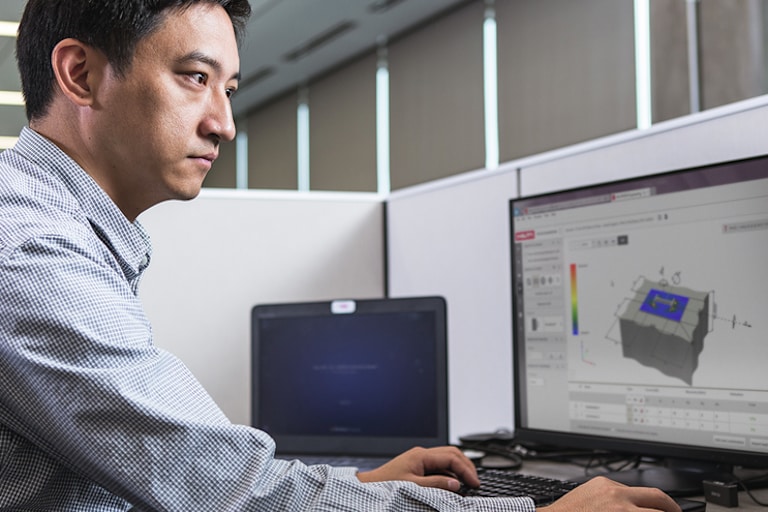
Stay Current with PROFIS. Design with Peace of Mind.
Latest Codes - Keep your designs aligned with the latest local design standards (IS, AS, EIT, MS and SNI etc.) and international standards (ACI and Eurocode).
New Updates - Discover the latest PROFIS Engineering features and improvements.
Design Approvals - Access relevant technical information and approvals to support your designs.